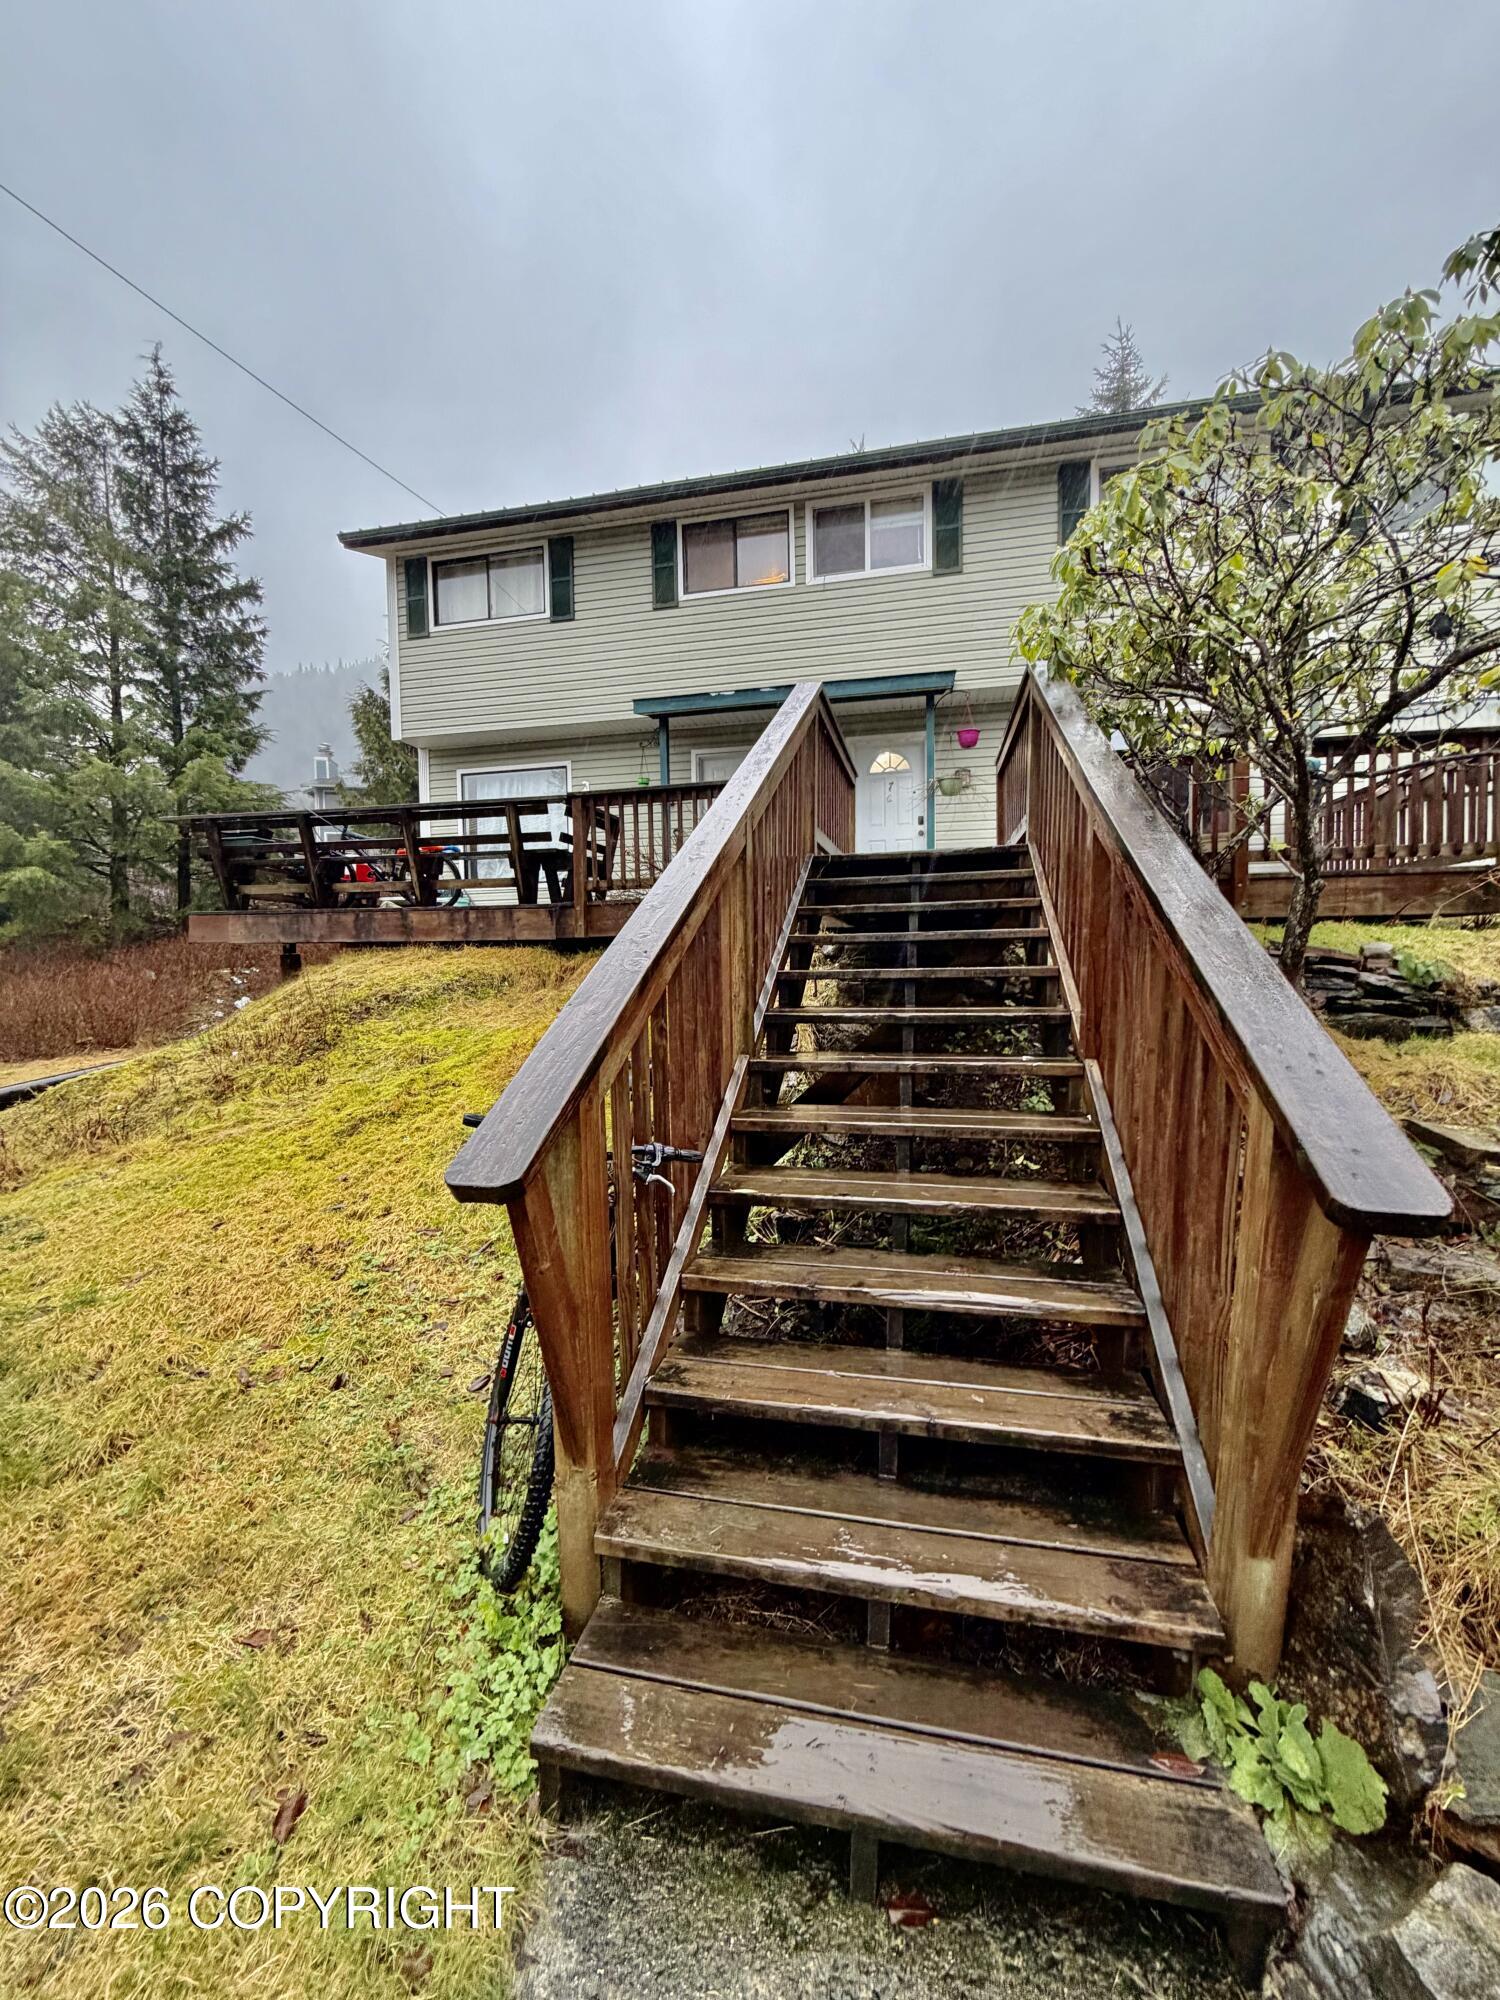
3839 Baranof Avenue,Ketchikan, AK 99901
Ketchikan, AK 99901


Description
Welcome to 3839 Baranof Avenue, a beautifully updated 3-bedroom, 1.5-bath home. Offering 1,296 square feet of finished living space plus an additional 1,296-square-foot partially finished daylight basement, this property provides outstanding flexibility for today's lifestyle and future expansion. The current owner has completed numerous quality upgrades throughout the home, creating a stylish, move-in-ready interior. Enjoy luxury vinyl plank flooring, updated kitchen and bathroom countertops and sinks, and newer kitchen appliances that complement the bright, functional layout. The spacious living room flows into the updated kitchen and dining area, making it perfect for everyday living and entertaining.Outdoor improvements are equally impressive, including a new 30-foot pressure-treated deck overlooking the backyard, a professionally constructed retaining wall, and a large, fenced yard offering plenty of room for children, pets, gardening, or outdoor gatherings.The daylight basement provides abundant storage and outstanding potential for a family room, recreation area, workshop, home gym, or additional finished living space to suit your needs.Located in a quiet, established neighborhood close to schools, parks, and everyday conveniences, this home combines thoughtful updates, generous space, and excellent future potential. If you're looking for a property where the major improvements have already been completed, this is one you won't want to miss.
Details
| MLS # | 26-8618 |
|---|---|
| Listing Type | For Sale |
| Style | House |
| Sub-Type | Resale |
| Status | Active |
| Year | 1960 |
| Days On Site | 42 |
| Listing Provided By | Coastal Realty, Alaska Group | Mary Wanzer |
Features
| Bed(s) | 3 |
|---|---|
| Bath(s) | 2 Total |
| SQ Feet | 1,296 |
| Zoning | RM - Medium Density Residential |
| Acreage | 0.17 |
| Property View | Territorial |
Interior
| Rooms Total | 0 |
|---|---|
| Heating | Electric |
| Heating Yes / No | Yes |
| Appliances | Dishwasher, Refrigerator |
Exterior
| Roof | Composition |
|---|---|
| Exterior Features | Fenced Yard, In City Limits |
| Lot Features | Level |
| Wtrfrnt Hyphen Access Sp Near Co Wtrfrnt Hyphen Access Sp Near | None |
| Wtrfrnt Hyphen Frontage Co Wtrfrnt Hyphen Frontage | None |
| Construction Materials | Wood Frame |
| Foundation Details | Poured Concrete |
| Patio And Porch Features | Deck |
| Architectural Style | Hlsd Rnch/Dlt Bsmnt |
Parking
| Parking Features | None |
|---|---|
| Carport Sp Type Co Carport Sp Type | None |
Utilities
| Sewer | Community |
|---|
Location
| Road Surface Type | Paved |
|---|
Taxes
| Tax Annual Amount | 4290.96 |
|---|---|
| Tax Year | 2026 |
| Tax Map Number | N/A |
| Tax Legal Description | L2 B2 USS 1812 |
Area Information
| State | AK |
|---|---|
| City | Ketchikan |
| Zip Code | 99901 |
| Area | 2C Ketchikan Gateway Borough |
| Subarea | Ketchikan Gateway Borough All |
| School District | Ketchikan |
| Elementary School | Houghtaling |
| High School | Ketchikan |
| Listing VS Median (in 99901) | |
Price: $469,000 low | high Med: $465,000 sqft: 1,296 low | high Med: 1,332 $ / sqft: $362 low | high Med: $349 On site: 42 low | high Med: 326 | |
Request a showing
Request a showing
Contact
Learn More About This Property

| State | AK |
|---|---|
| City | Ketchikan |
| Zip Code | 99901 |
| Area | 2C Ketchikan Gateway Borough |
| Subarea | Ketchikan Gateway Borough All |
| School District | Ketchikan |
| Elementary School | Houghtaling |
| High School | Ketchikan |
| Listing VS Median (in 99901) | |
Price: $469,000 low | high Med: $465,000 sqft: 1,296 low | high Med: 1,332 $ / sqft: $362 low | high Med: $349 On site: 42 low | high Med: 326 | |