
1610 W 14th Avenue,Anchorage, AK 99501
Anchorage, AK 99501
























Description
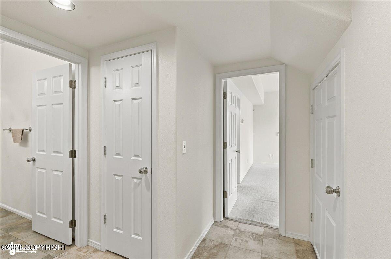
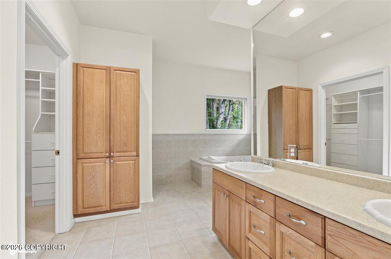
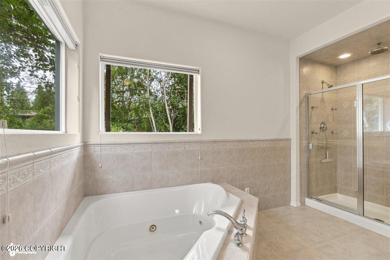
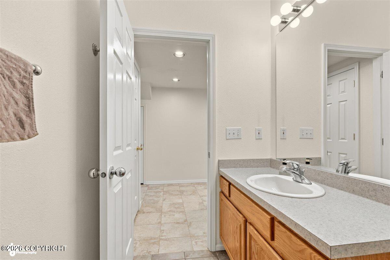
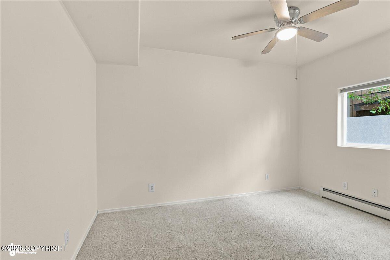
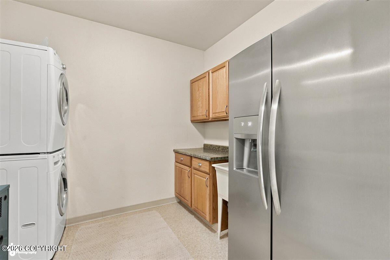
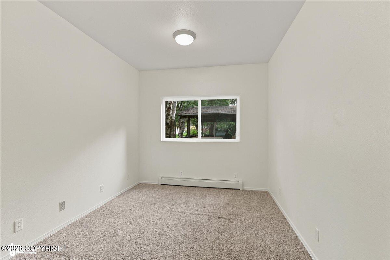
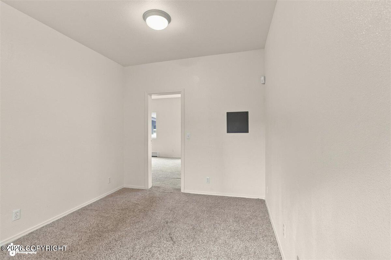
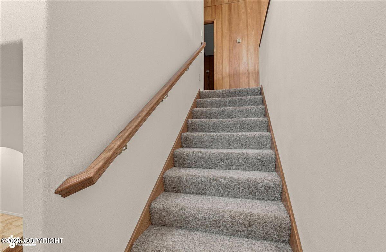
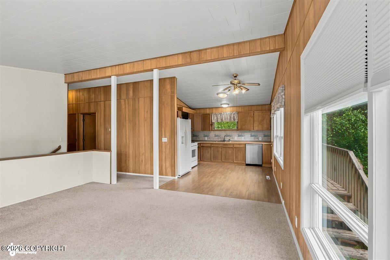
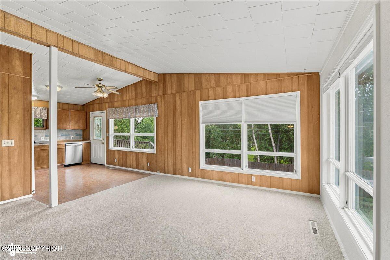
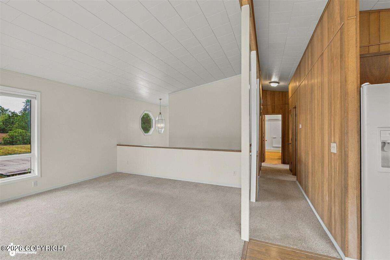
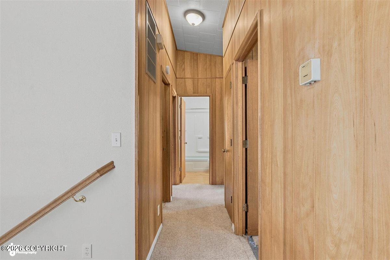
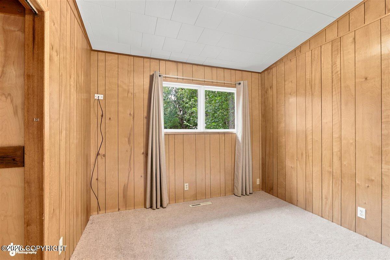
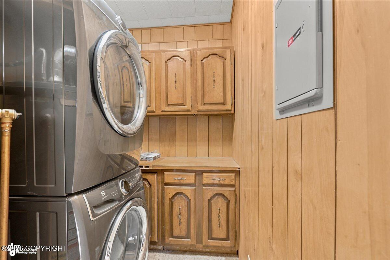
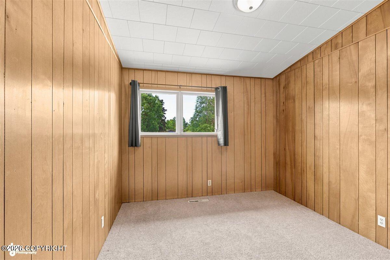
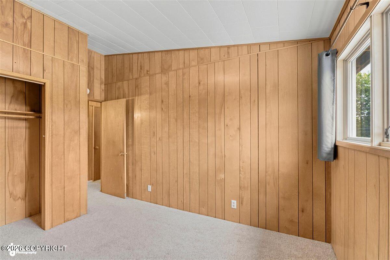
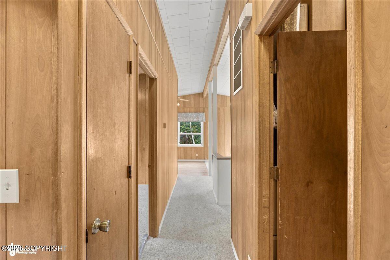
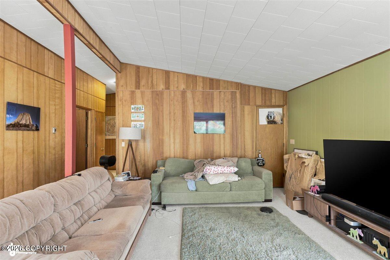
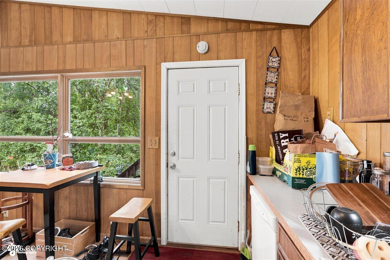
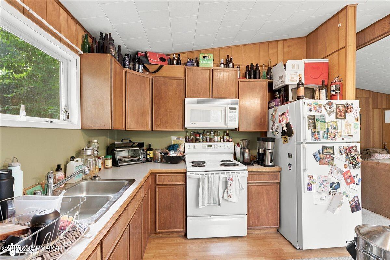
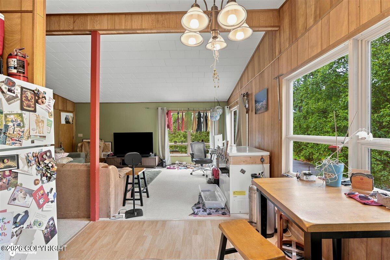
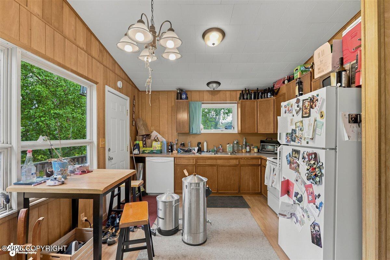
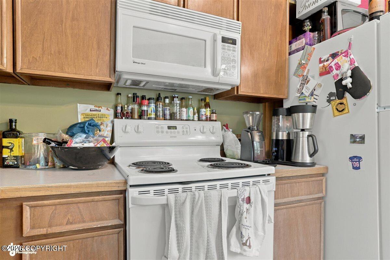
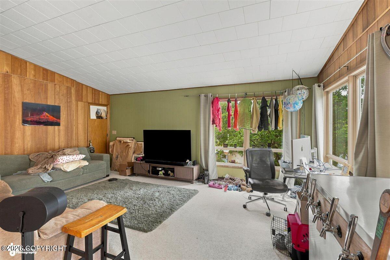
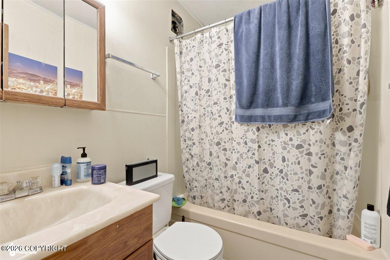
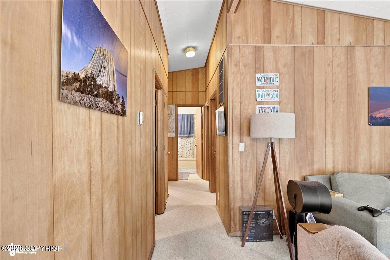
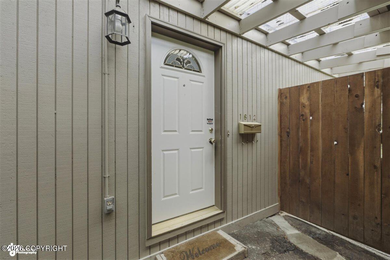
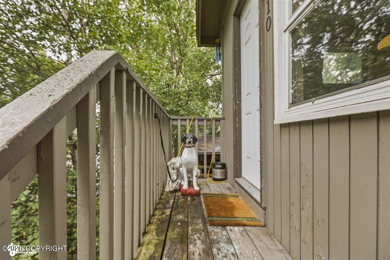
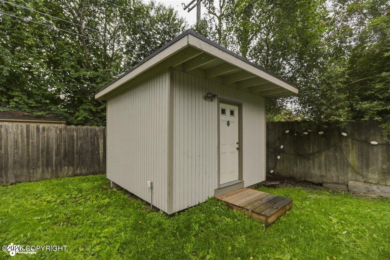
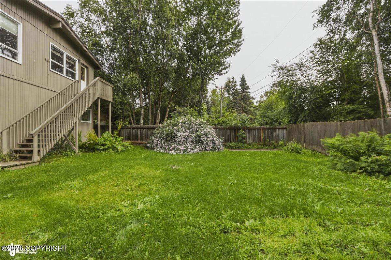
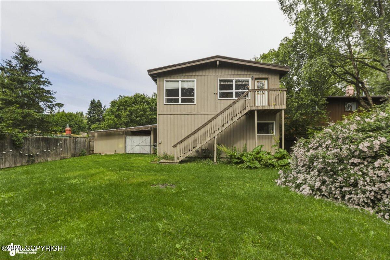
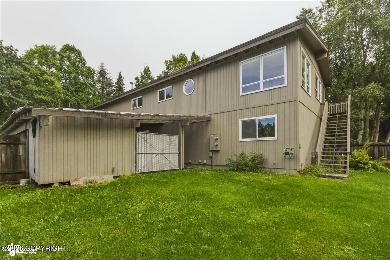
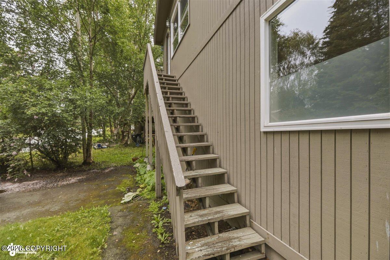
This unique property offers an abundance of living space in the main, larger unit, along with the opportunity for income in the smaller 3 bedroom unit. Located in Anchorage's highly sought-after South Addition, just moments from Westchester Lagoon, the Coastal Trail, downtown, parks, restaurants, and more, this one-of- a-kind property offers exceptional flexibility and opportunity. Originally built as a side-by-side ranch, the home was later raised to create approximately 2,000 additional square feet of living space on the main level. The upper level features vaulted ceilings that create a bright, open feel, while the main level offers impressive tall ceilings and large daylight windows that fill the space with natural light, creating an inviting atmosphere rarely found in main floor living. Main living space is over 3000sf with 3 bdrms upstairs, with the master suite & a 2nd bdrm on the first floor. The smaller unit is a 3 bdrm upstairs unit. Laundry Rooms on both floors of the main unit with Washers and Dryers included. With its existing layout, the property offers exciting potential for a variety of living or investment opportunities, including the possibility of a triplex-style configuration (buyer to verify zoning and permitted uses). Additional amenities include a two-car carport, an extended driveway with ample off-street parking, a fenced backyard, and generous storage space. Properties offering this level of size, flexibility, and location rarely become available in South Addition. Whether you're seeking rental income, multi-generational living, or long-term investment potential, this is a unique opportunity in one of Anchorage's most desirable neighborhoods.
Details
| MLS # | 26-8848 |
|---|---|
| Listing Type | For Sale |
| Sub-Type | Resale |
| Status | Active |
| Year | 1968 |
| Days On Site | 39 |
| Listing Provided By | RMG Real Estate | Jeremy P Tompkins |
Features
| Bed(s) | 8 |
|---|---|
| Bath(s) | 4 Total |
| SQ Feet | 4,032 |
| Car Port | Yes |
| Units | 2 |
| Building(s) | 1 |
| Zoning | R3 - Multiple Family Residential |
| Acreage | 0.23 |
Interior
| Heating | Baseboard, Forced Air, Natural Gas |
|---|---|
| Heating Yes / No | Yes |
Exterior
| Roof | Bitumen/Torch Down |
|---|---|
| Security Features | Smoke Detector(s) |
| Lot Features | Level |
| Construction Materials | Wood Frame - 2x4, Wood Frame - 2x6 |
| Foundation Details | Poured Concrete |
| Exterior Sp Finish Co Exterior Sp Finish | Wood |
| Other Structures | Shed(s) |
Parking
| Attached Garage Yes / No | Yes |
|---|---|
| Parking Features | None |
| Carport Sp Type Co Carport Sp Type | Attached |
Utilities
| Sewer | Public Sewer |
|---|
Location
| Road Surface Type | Dedicated Road |
|---|---|
| Frontage Type | None |
Taxes
| Tax Annual Amount | 5952.41 |
|---|---|
| Tax Year | 2026 |
| Tax Map Number | N/A |
| Tax Legal Description | South Addition L2 B33C |
Area Information
| State | AK |
|---|---|
| City | Anchorage |
| Zip Code | 99501 |
| Area | 1A Anchorage Municipality |
| Subarea | Downtown Anchorage |
| School District | West Anchorage |
| Elementary School | Inlet View |
| High School | West Anchorage |
| Listing VS Median (in 99501) | |
Price: $874,900 low | high Med: $205,000 sqft: 4,032 low | high Med: 897 $ / sqft: $217 low | high Med: $229 On site: 39 low | high Med: 10 | |
Request a showing
Request a showing
Contact
Learn More About This Property

| State | AK |
|---|---|
| City | Anchorage |
| Zip Code | 99501 |
| Area | 1A Anchorage Municipality |
| Subarea | Downtown Anchorage |
| School District | West Anchorage |
| Elementary School | Inlet View |
| High School | West Anchorage |
| Listing VS Median (in 99501) | |
Price: $874,900 low | high Med: $205,000 sqft: 4,032 low | high Med: 897 $ / sqft: $217 low | high Med: $229 On site: 39 low | high Med: 10 | |
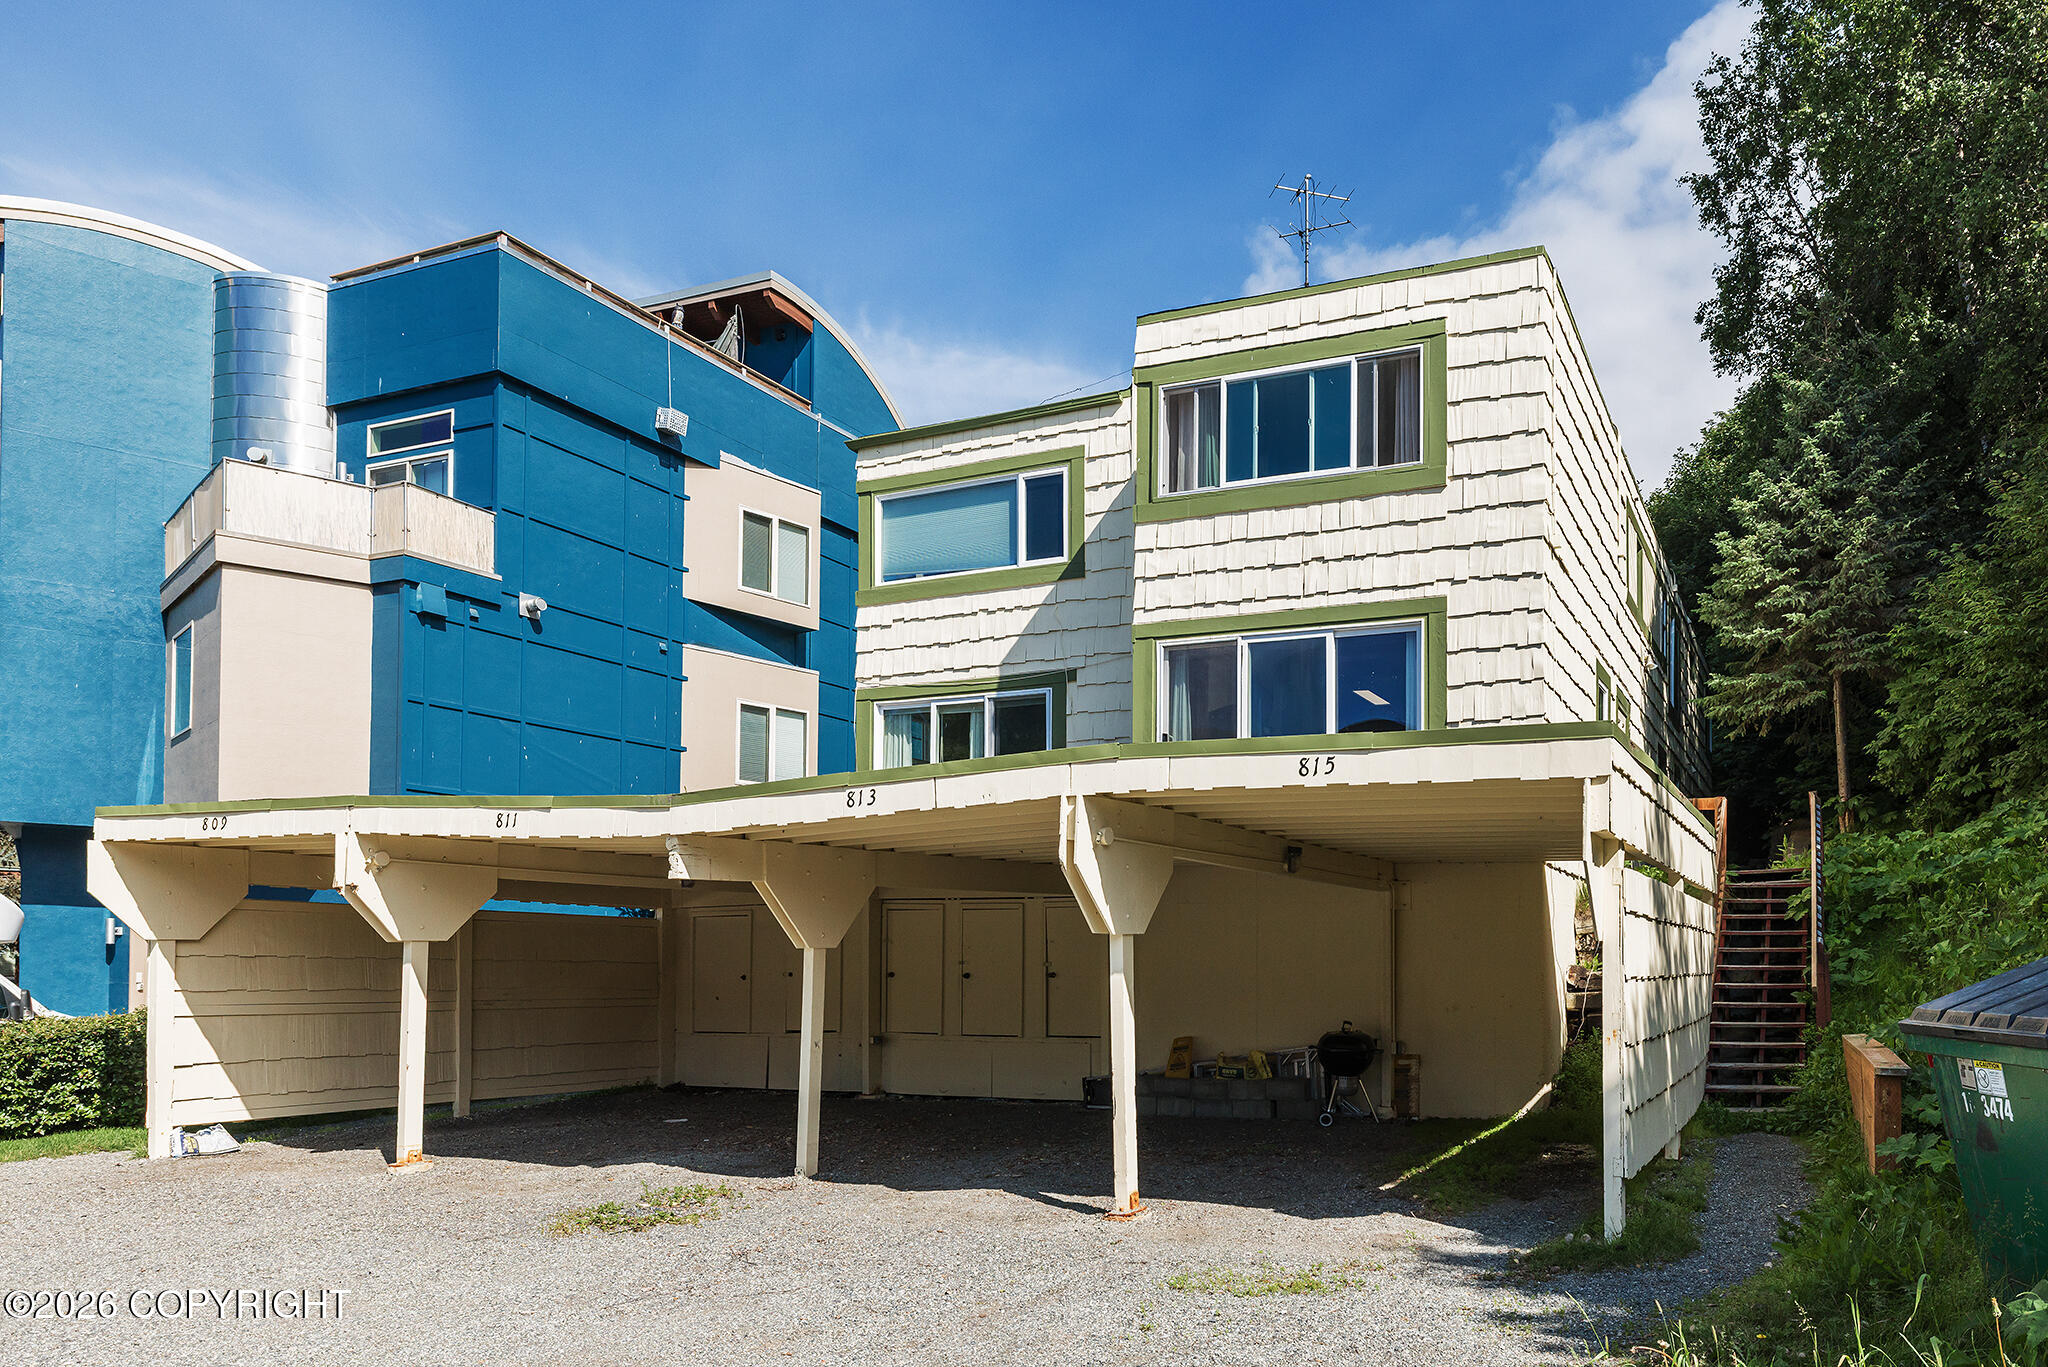 | $1,150,000809 O PlaceAnchorage, AK 99501 |